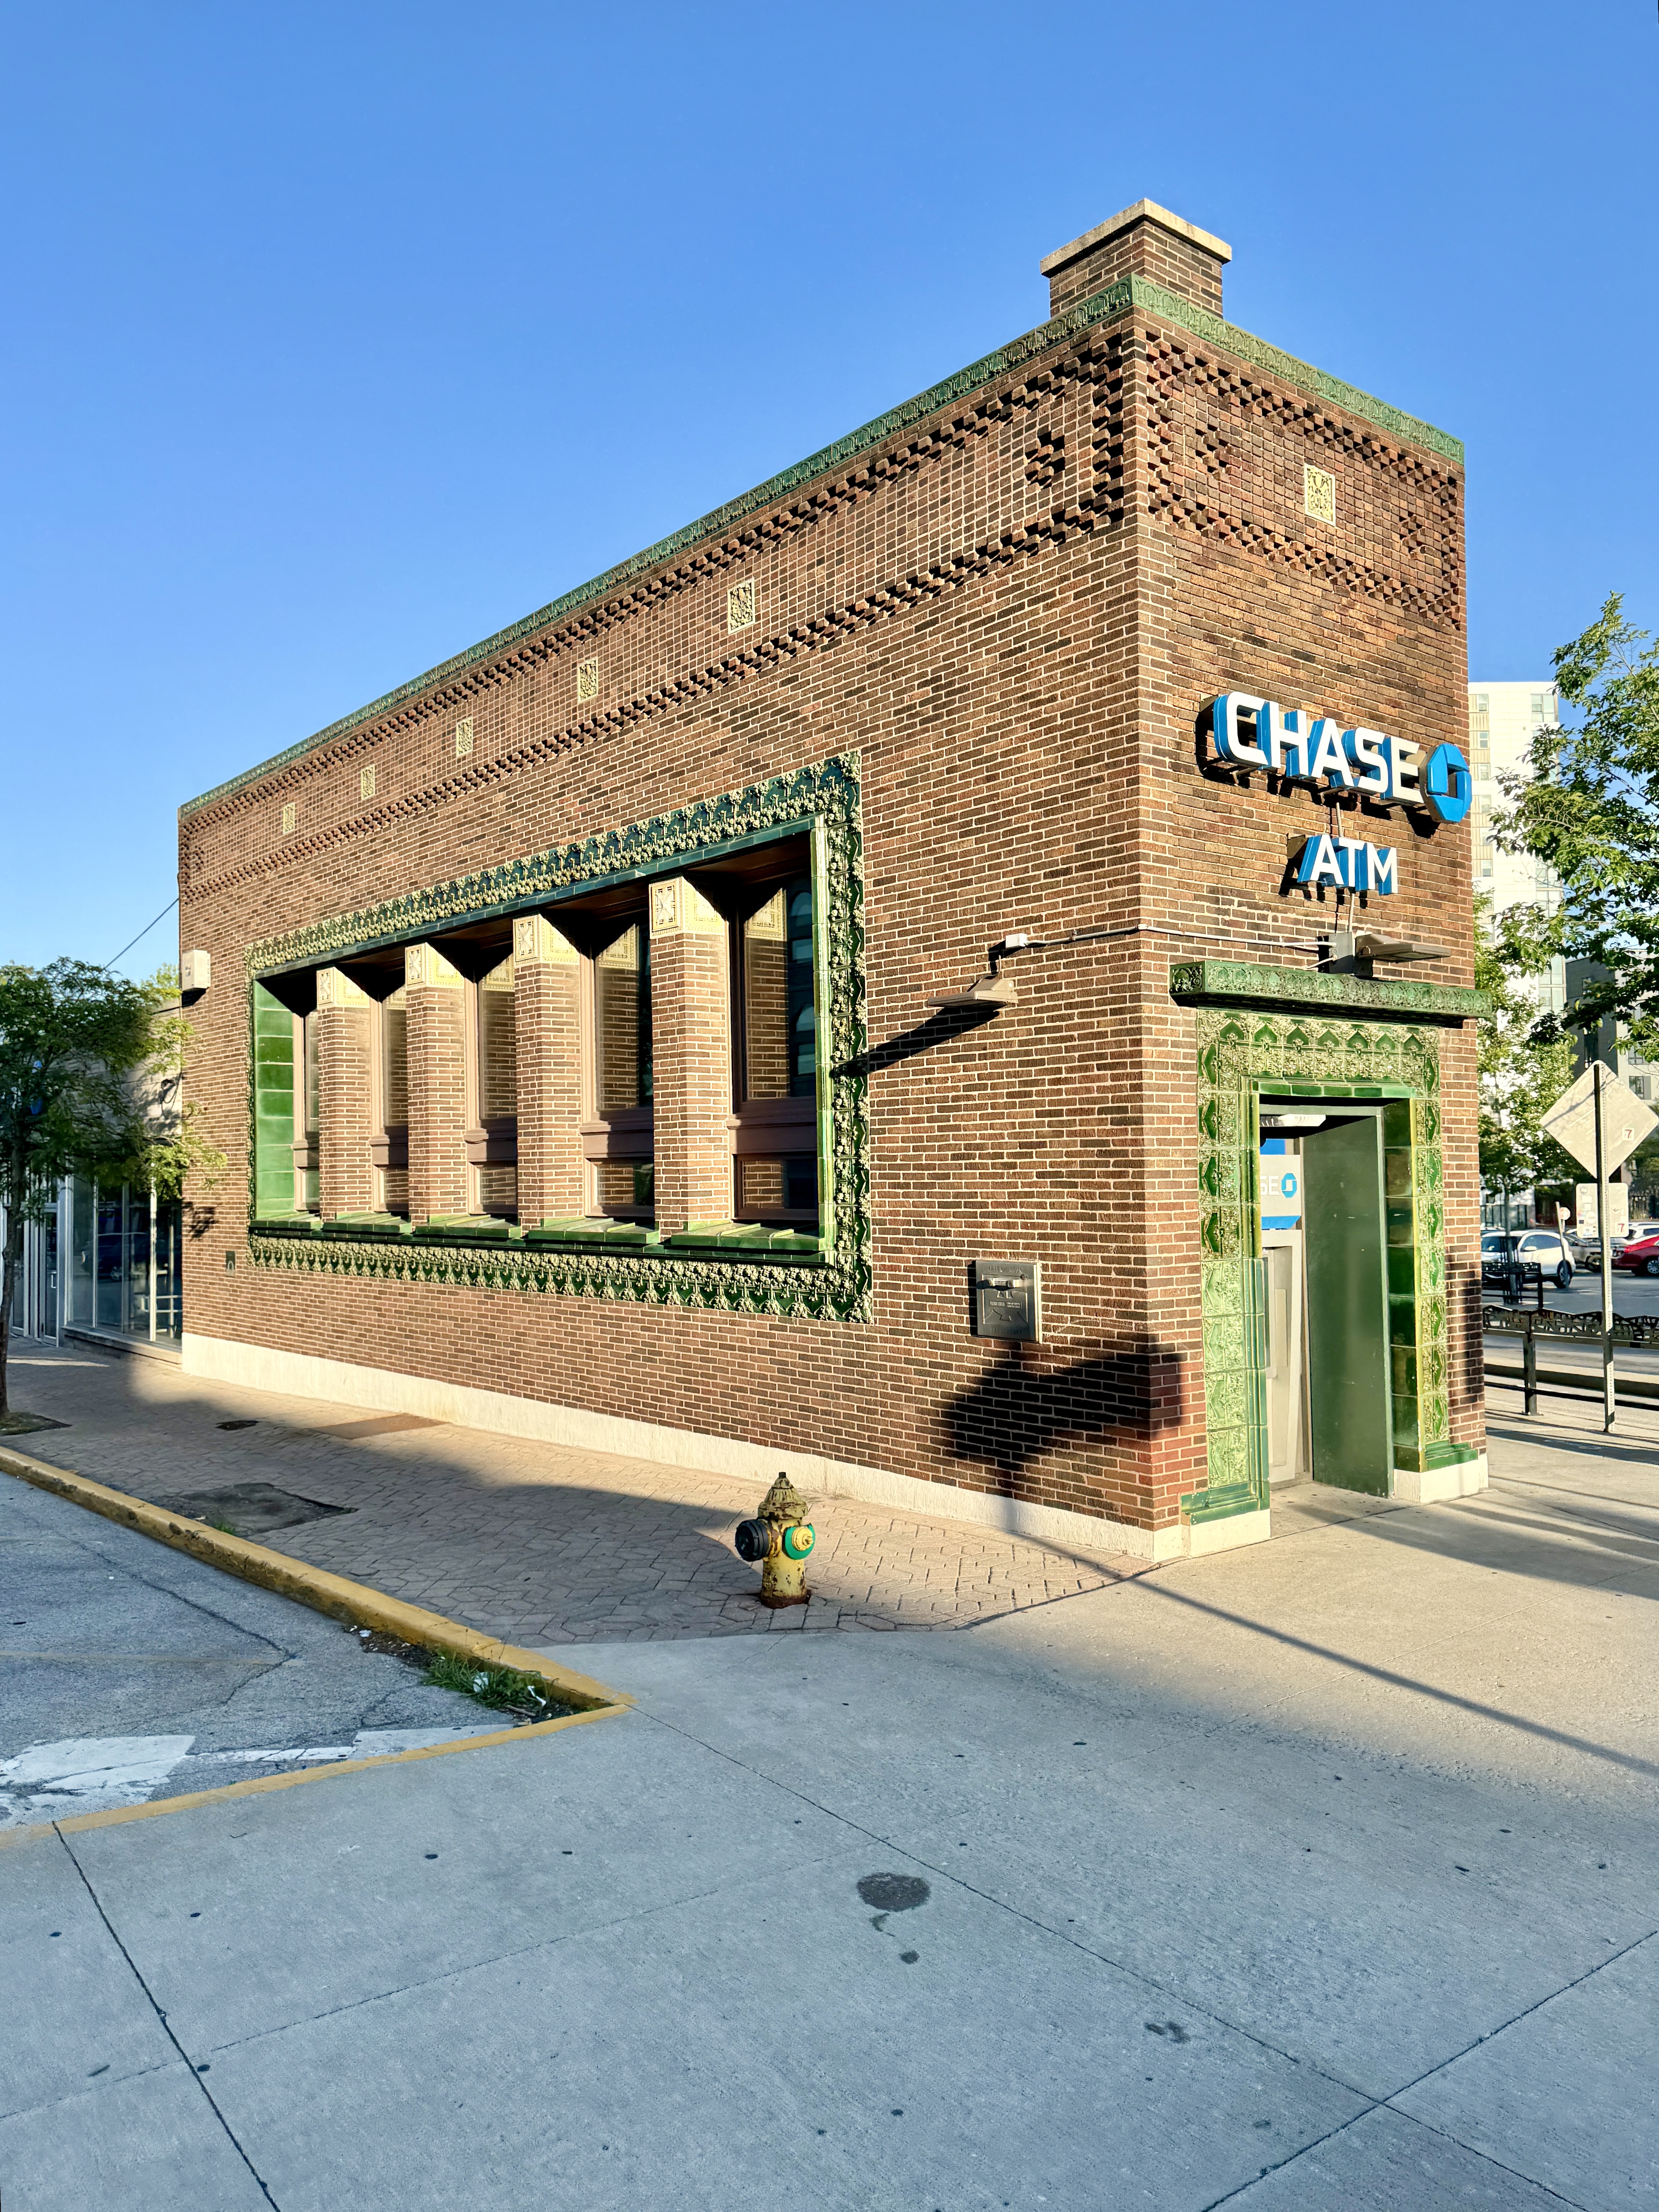
A San Mateo developer wants to tear down the Chase Bank building at 1430 Chapin Ave. and replace it with a five-story office complex featuring cross-laminated timber construction, a ground-floor café, and 117 automated parking stalls.
The City of Burlingame has opened a 30-day public comment period on the project's environmental review, running through Tuesday, Aug. 25. Residents can review the Mitigated Negative Declaration and submit comments through the city's project page.
developUrban, the San Mateo-based firm behind the proposal, filed its application in 2023. Neal Yung is the applicant of record. The project would yield roughly 61,860 square feet of commercial office space, 4,050 square feet for a Chase Bank branch, and 2,050 square feet for a café on a 0.7-acre parcel between Primrose Road and El Camino Real, according to SF YIMBY. The city's project page lists the building at 86,237 square feet with two levels of below-grade parking. The downtown Caltrain station is less than a 10-minute walk away.
Portland-based Lever Architecture, led by architect Jonathan Heppner, designed the building. Renderings show floor-to-ceiling windows, pronounced lintels between floors, and rounded edges facing Chapin Avenue. The ceilings and soffits will prominently display the cross-laminated timber structure. Orinda-based Jett is handling landscape architecture. The site will also include 23 bicycle parking spaces.
The project requires amending the Downtown Specific Plan to raise the maximum building height in the Chapin Avenue Commercial zone from 55 feet to 75 feet. The City Council's Economic Development Subcommittee backed that increase at its Dec. 11, 2024 meeting. Vice Mayor Peter Stevenson and Mayor Donna Colson, the subcommittee's two members, supported the height change as an economic development tool, according to meeting minutes. Colson directed staff to encourage sustainable construction in the project's cover memo when it advances to the Planning Commission and full council.
The Planning Commission held a study session on Dec. 8, 2025 and voted 4-0 to advance the project to its Action Calendar. Commissioners directed the applicant to address the rear elevation's design, asking for more terracing or less glass to provide privacy for residents at 1435 Bellevue Ave., the apartment building directly behind the site. Neighbors from that building spoke during public comment at the session. Commissioners also asked staff to study setbacks along El Camino Real, with at least 15 to 20 feet preferred.
No construction cost or timeline has been disclosed. The comment period closing Aug. 25 is the next public milestone before the project returns to the Planning Commission for action.